S
Sherry Nothingam
Guest
- Thread Author
- #1
If you have felt that private residences in the countryside are getting larger and larger even while serving a small family, then you are definitely not alone. It is a trend that has caught on among homeowners across the globe in the last decade or so and shows no sign of slowing down. While we do love our share of grand, luxurious residences that feel just opulent, bigger is always not better. And in the case of a single-family residence, it leads to an unnecessary waste of resources and forces the owners to spend much more than they really need to on maintenance. This is why the Vallda House in Sweden comes as a welcome change!
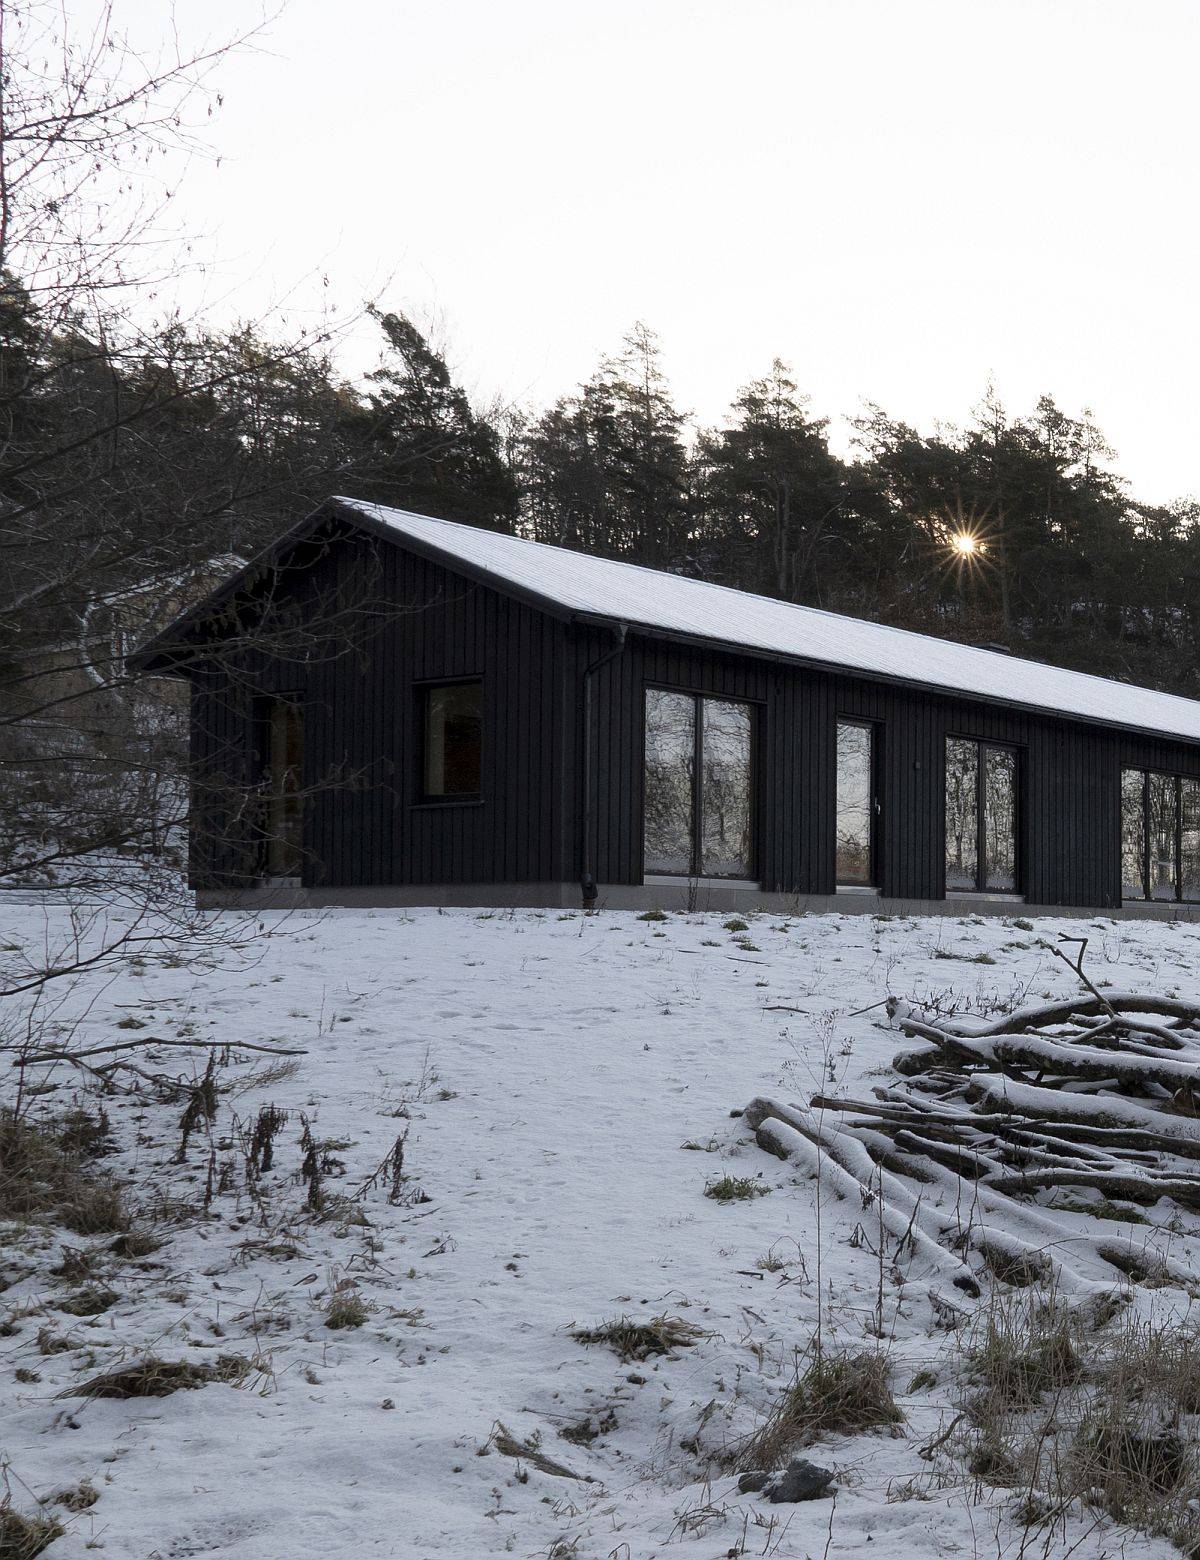
Black tar-treated wooden exterior of the lovely single-family home in Sweden
Designed by Fabel Arkitektur, the house occupies no more than just 163 square meters and yet feels spacious on the inside. With an open plan living area, large kitchen and lovely dining room that offers smart views, the single-family house delivers just want its residents desire. On the outside, it is cross-laminated wood treated with black tar that give the home a traditional Swedish appeal, and with a minimal, Scandinavian approach to design, everything here feels elegant and understated.
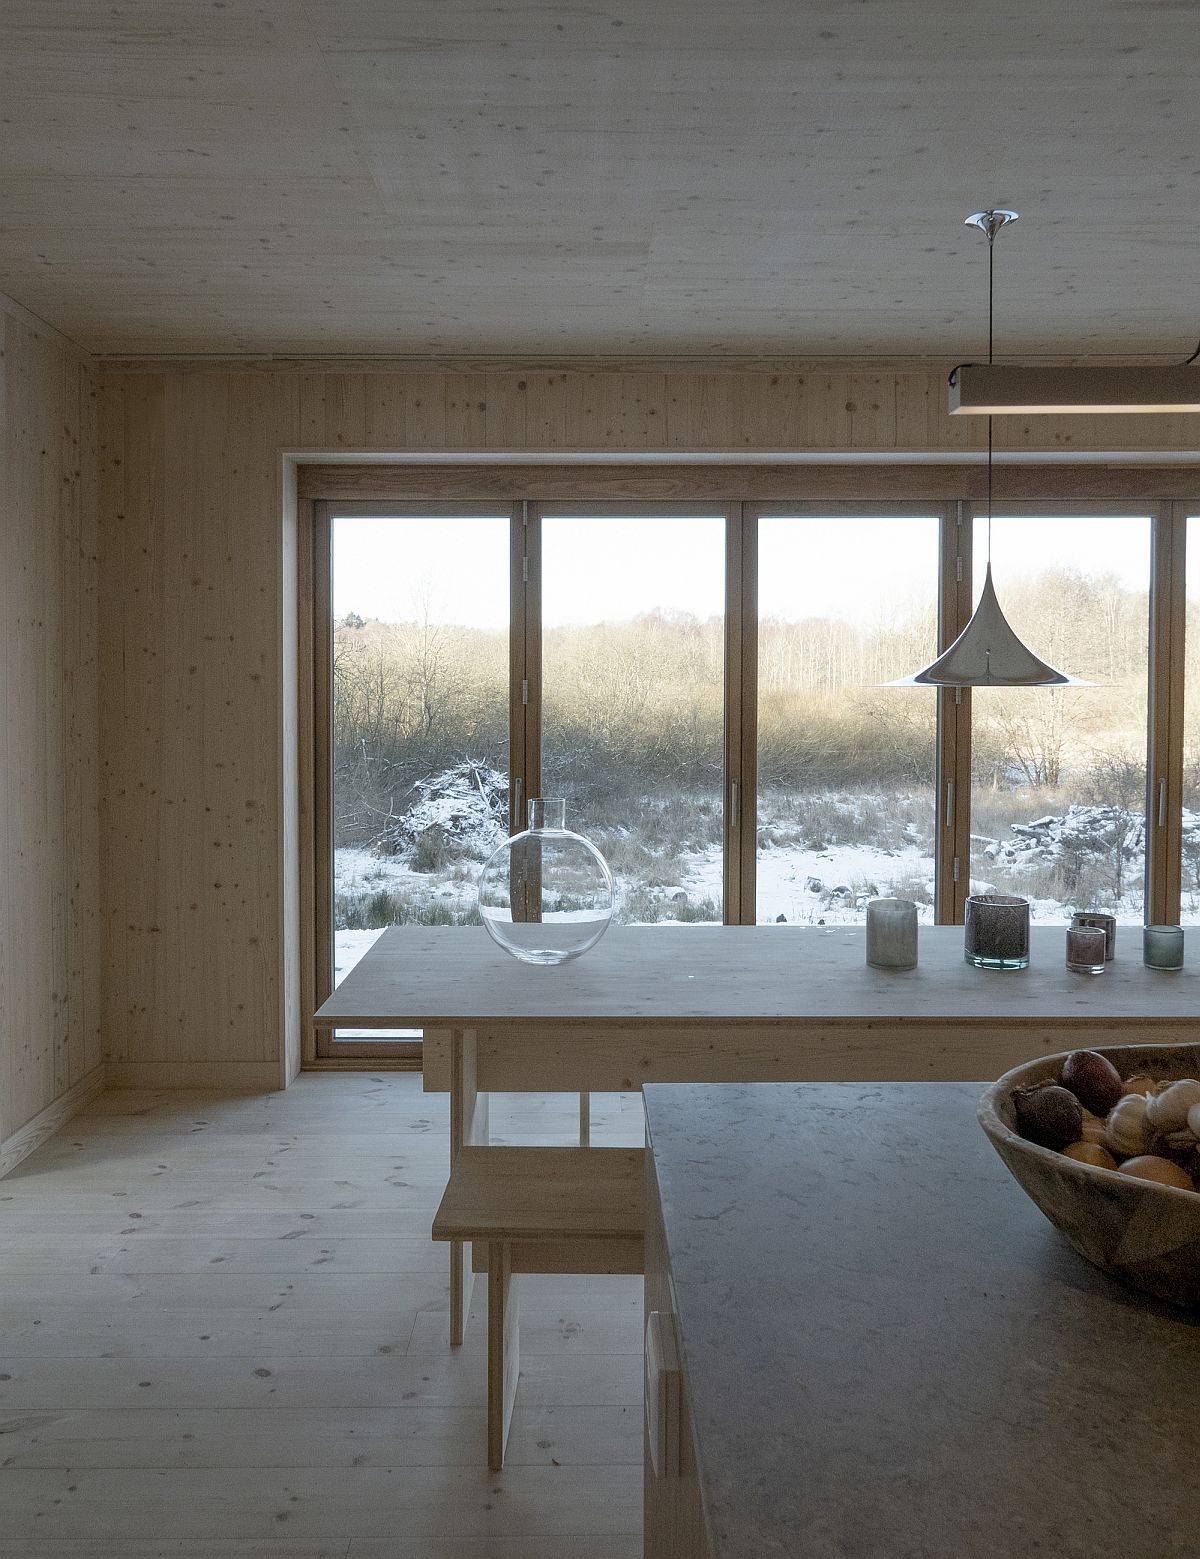
Kitchen and dining area of the Swedish home with lovely views
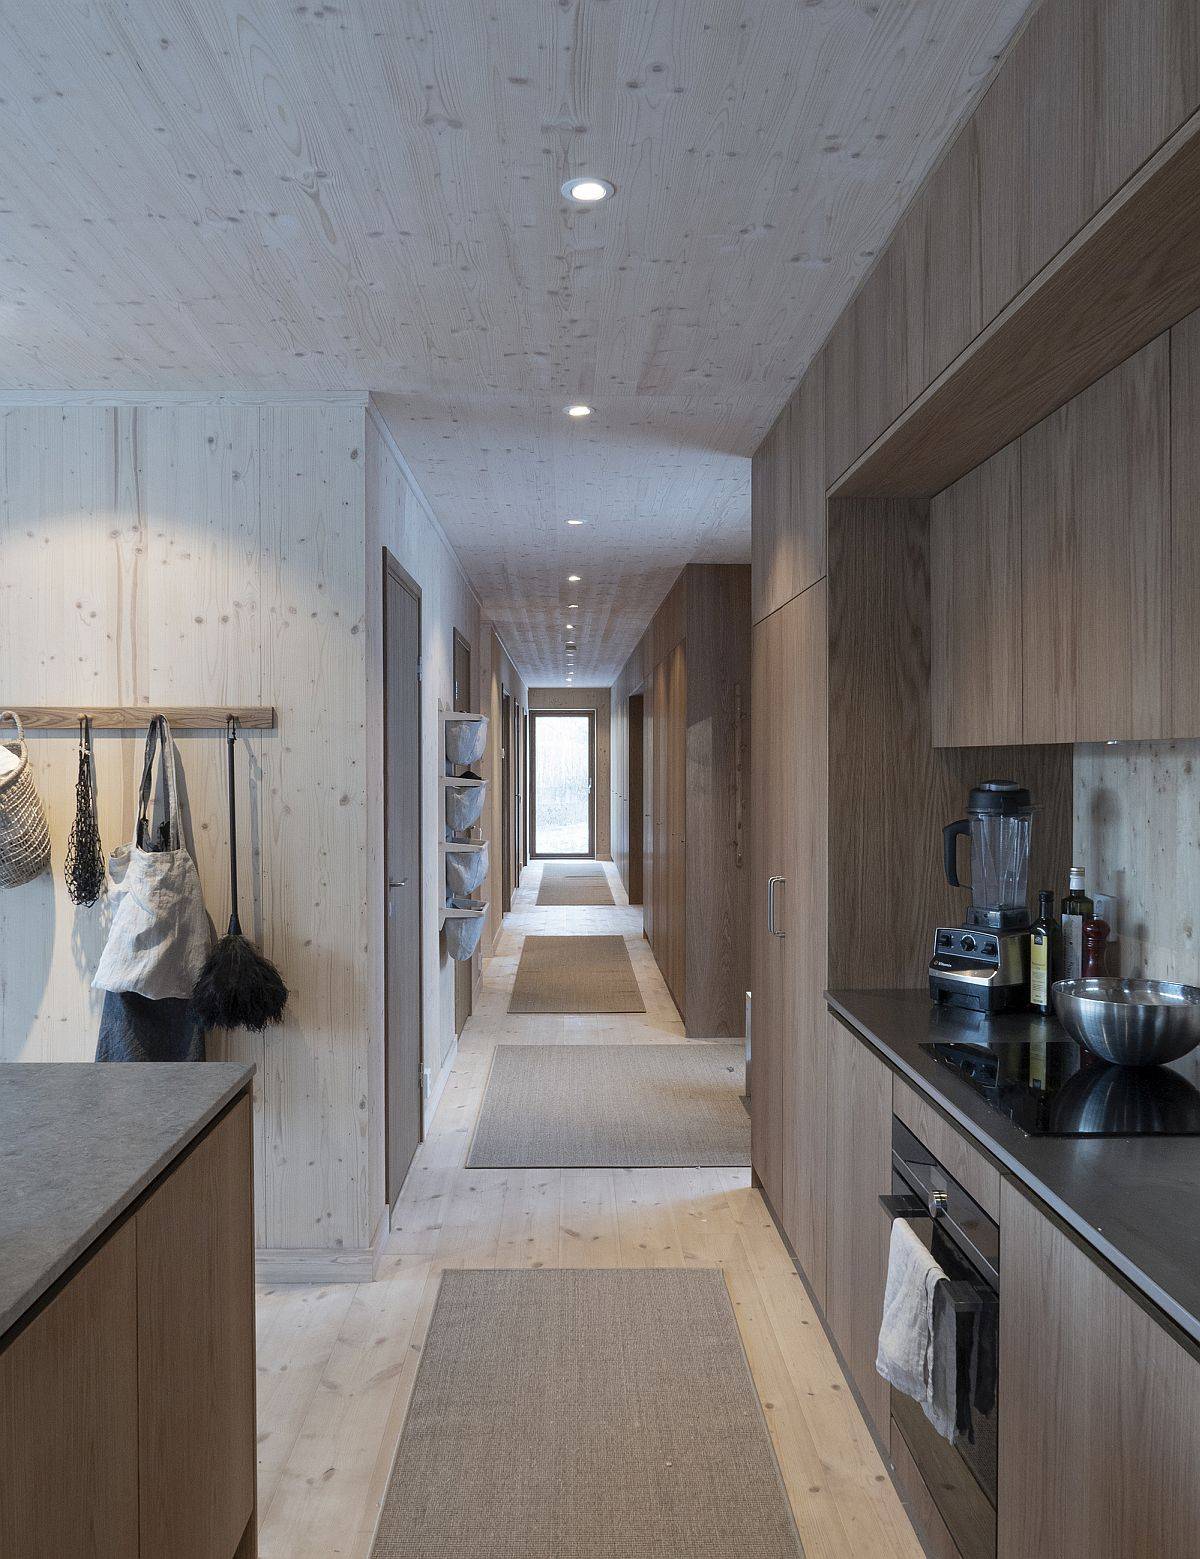
Long corridor inside the house connects the front and rear sections visually while creating multiple storage spaces
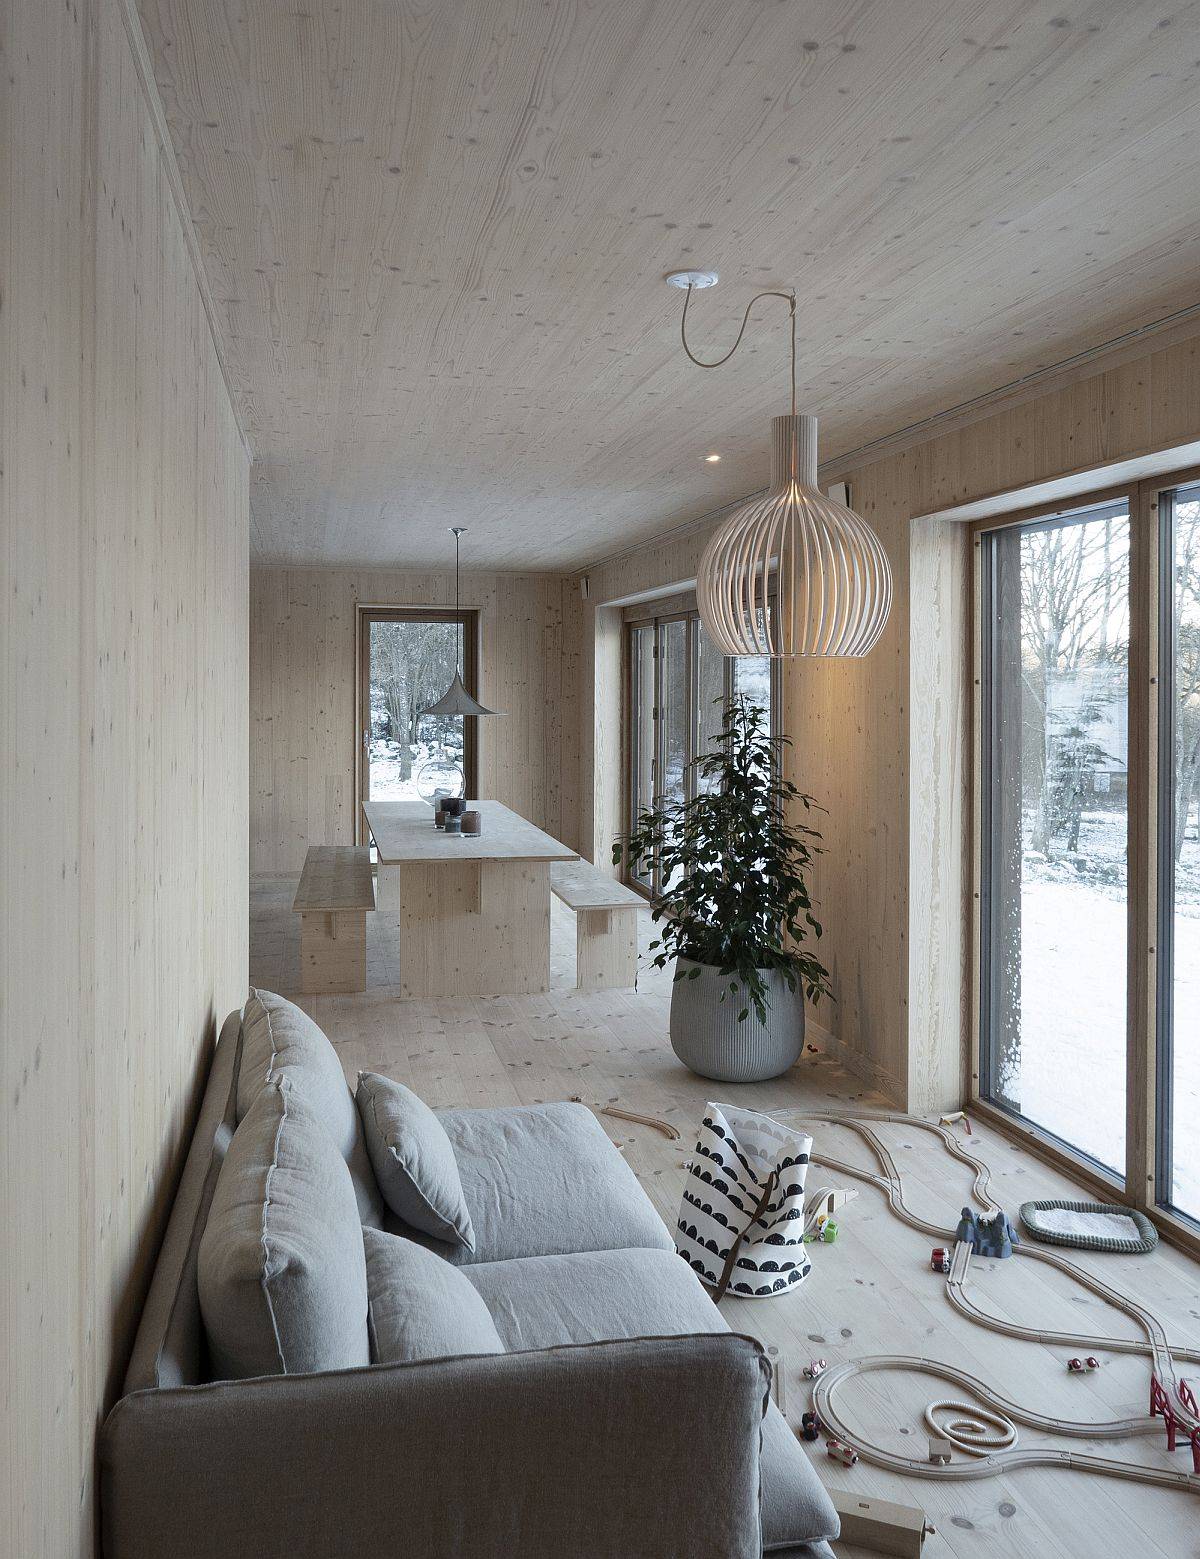
Simple and elegant open-plan interior of the home with smart nature views
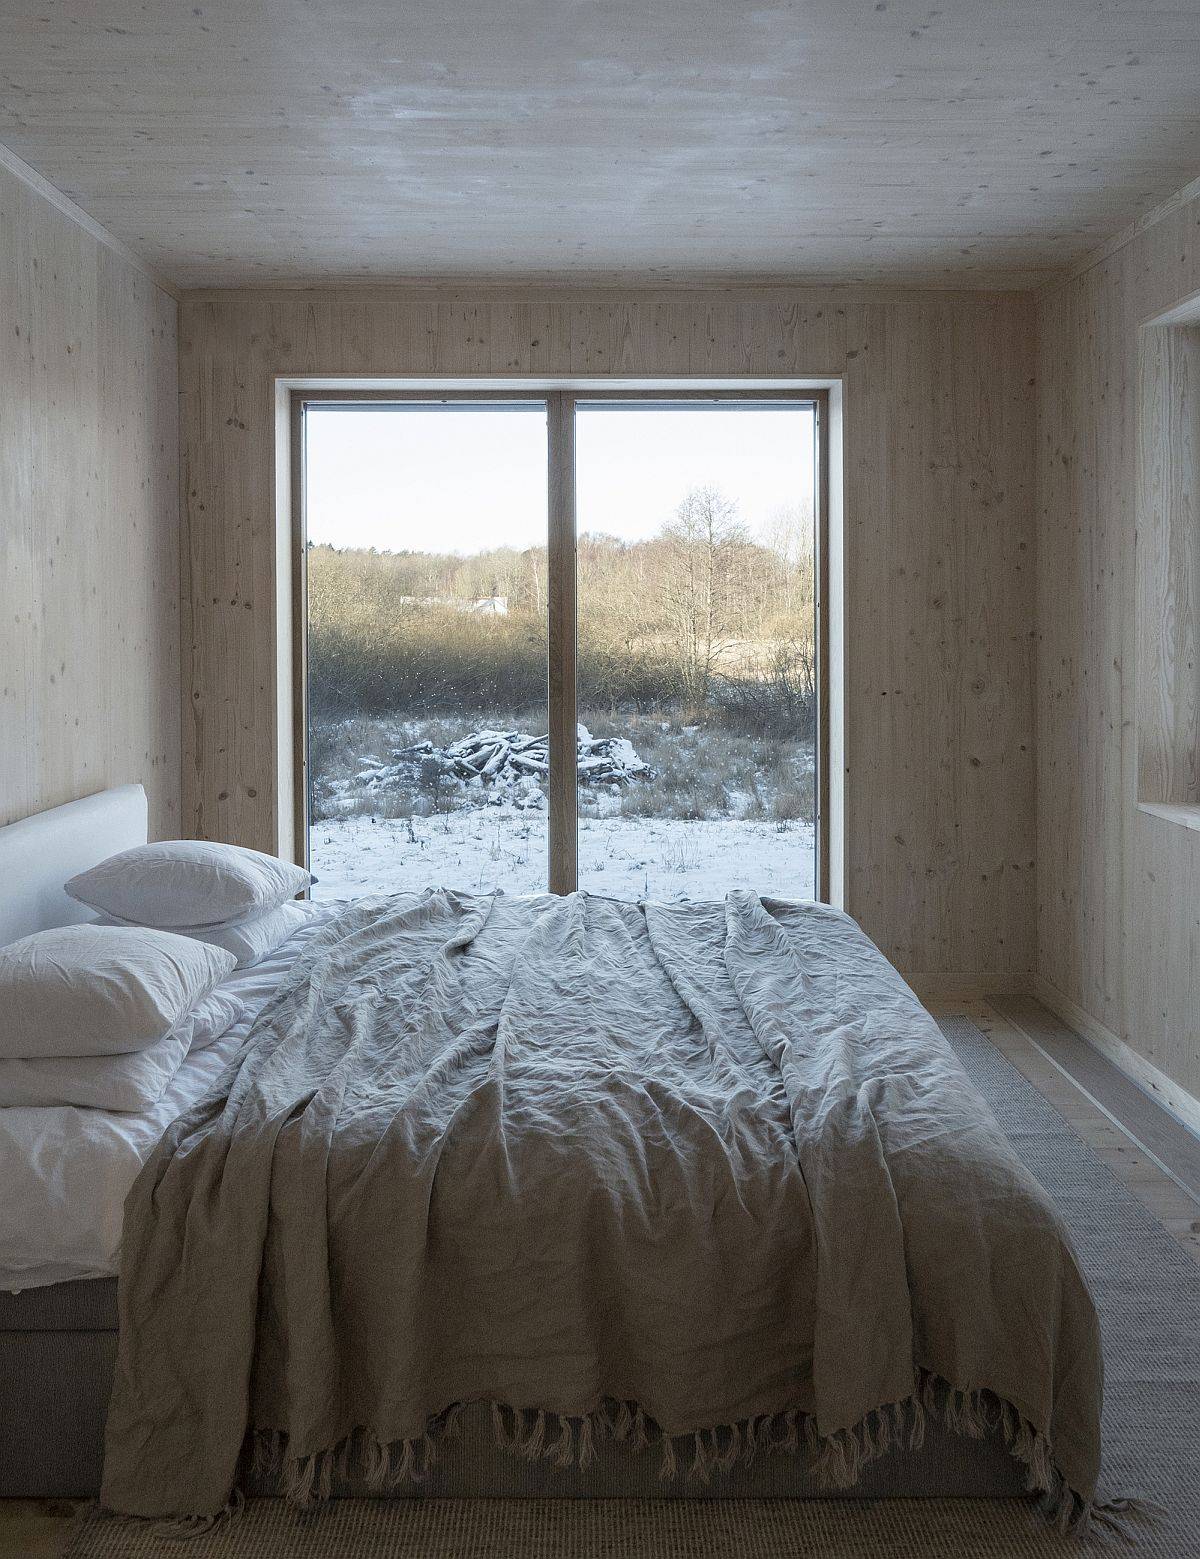
Small and cozy bedroom in wood with beautiful views of the snow-clad landscape
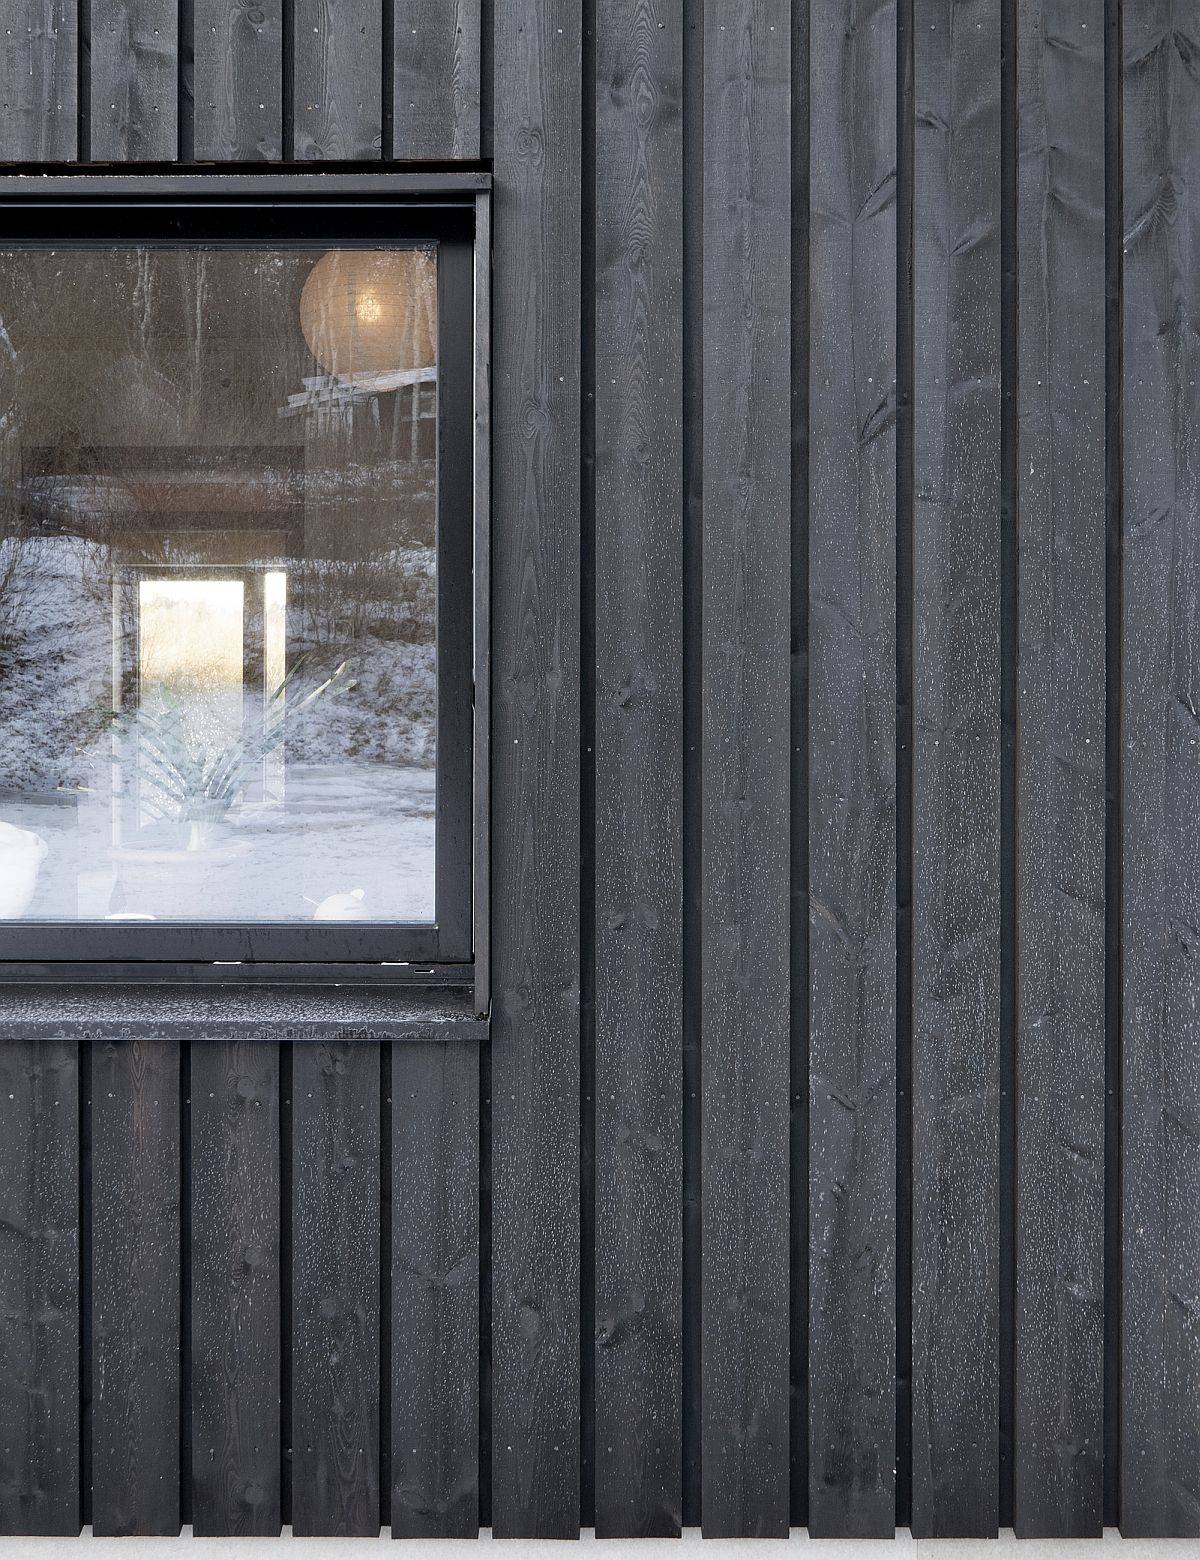
Cross-laminated wood treated with black tar shape the exterior of this countryside Swedish home
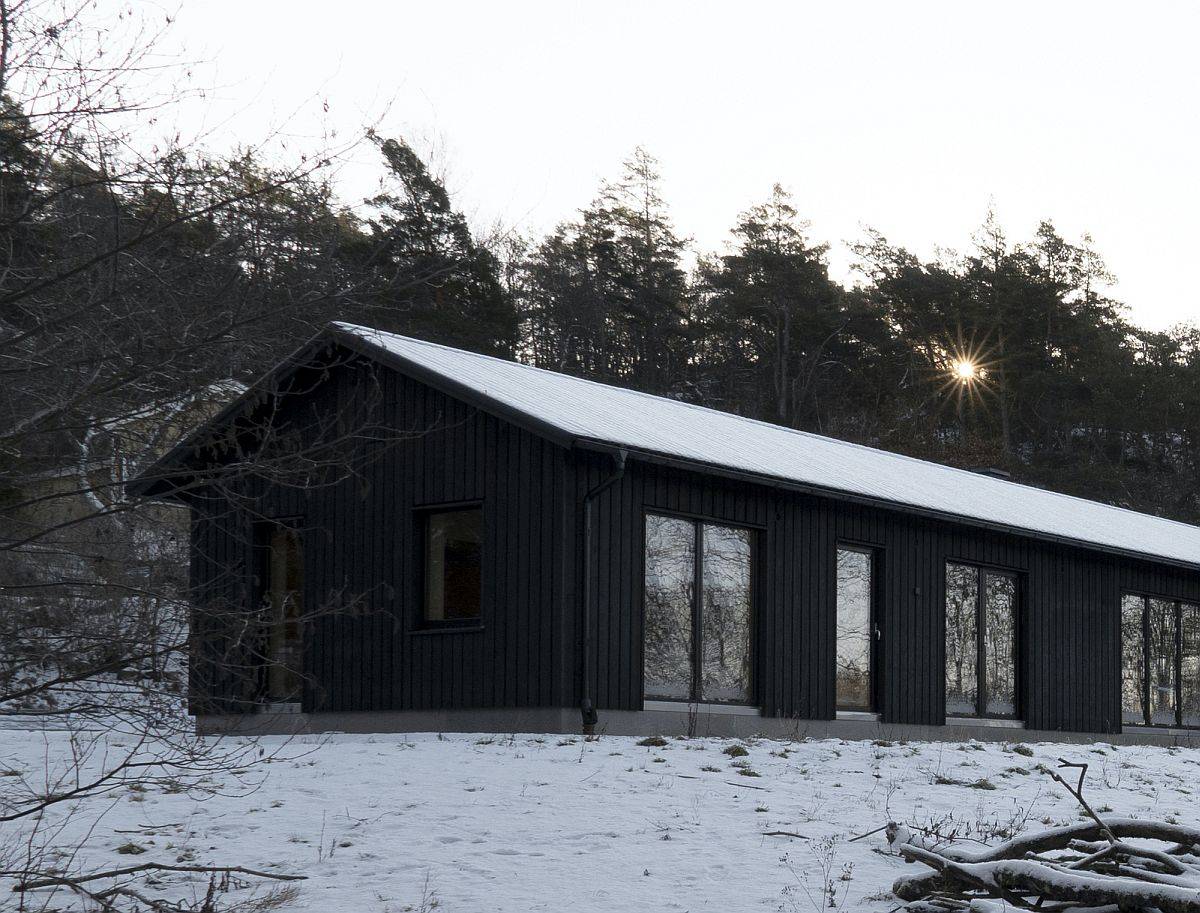
Modern rustic family house in Sweden with black tar treated exterior
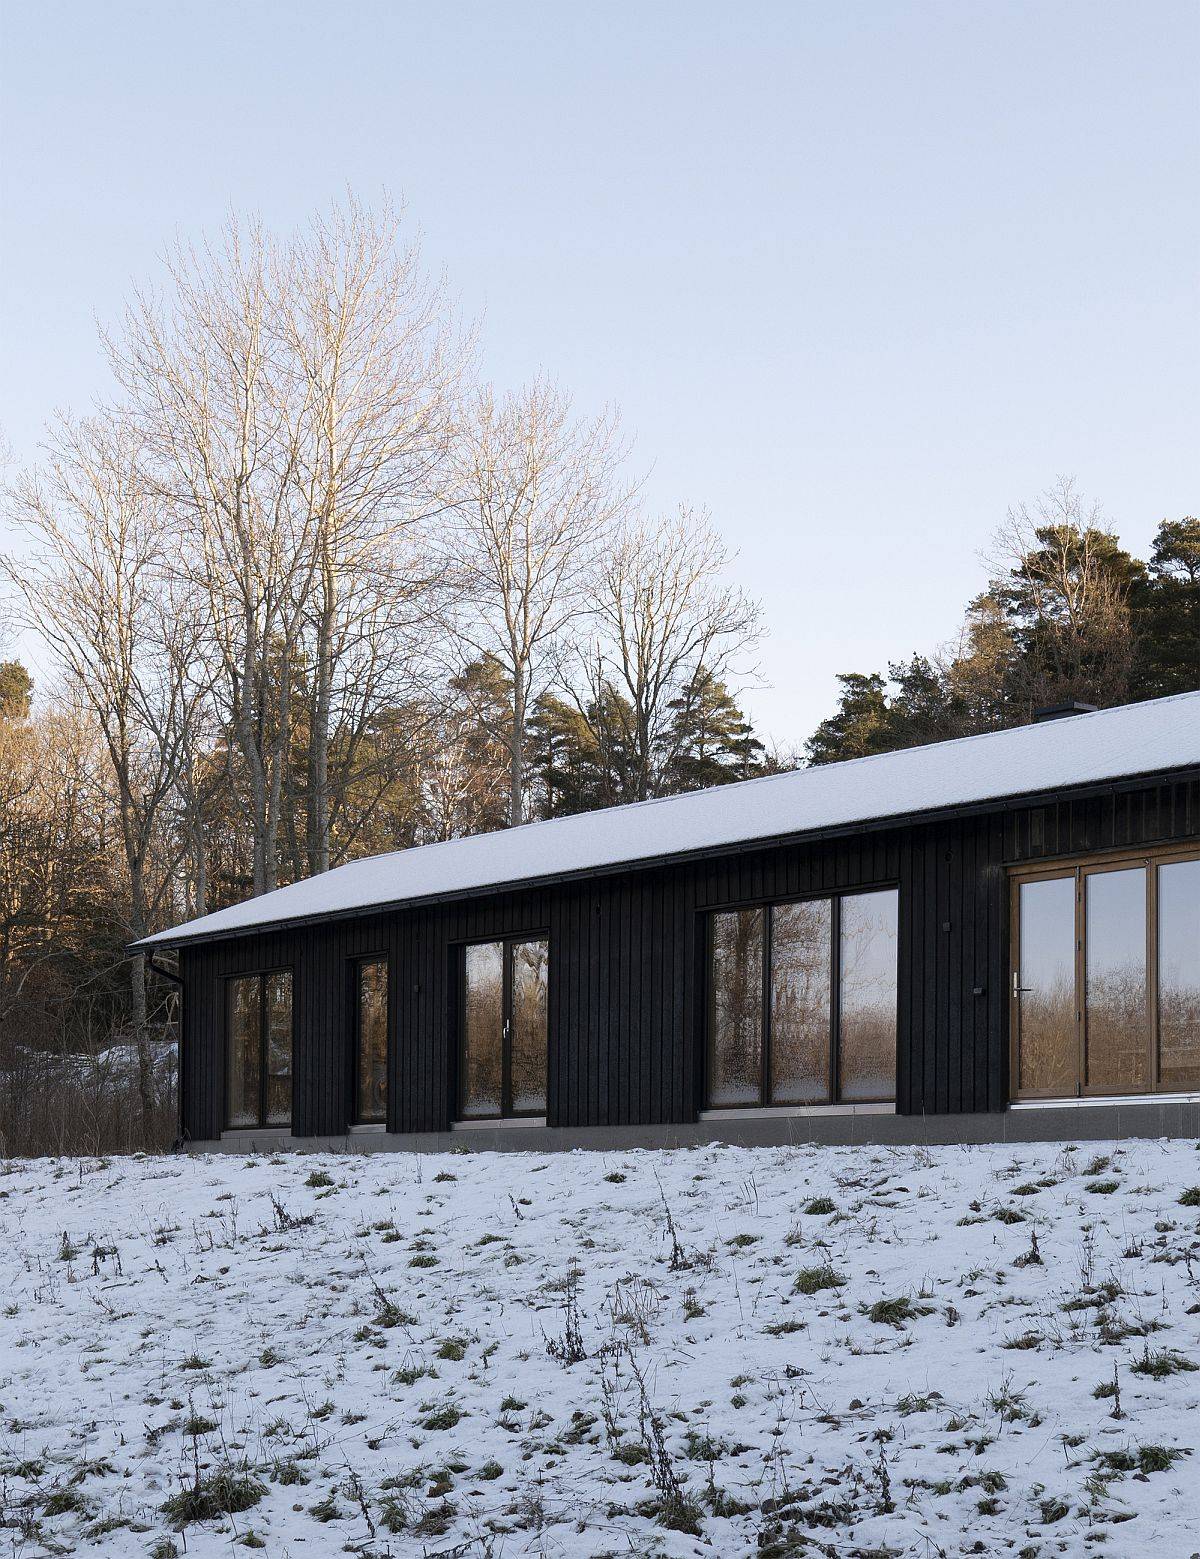
Modern single-family residence with a black wooden exterior
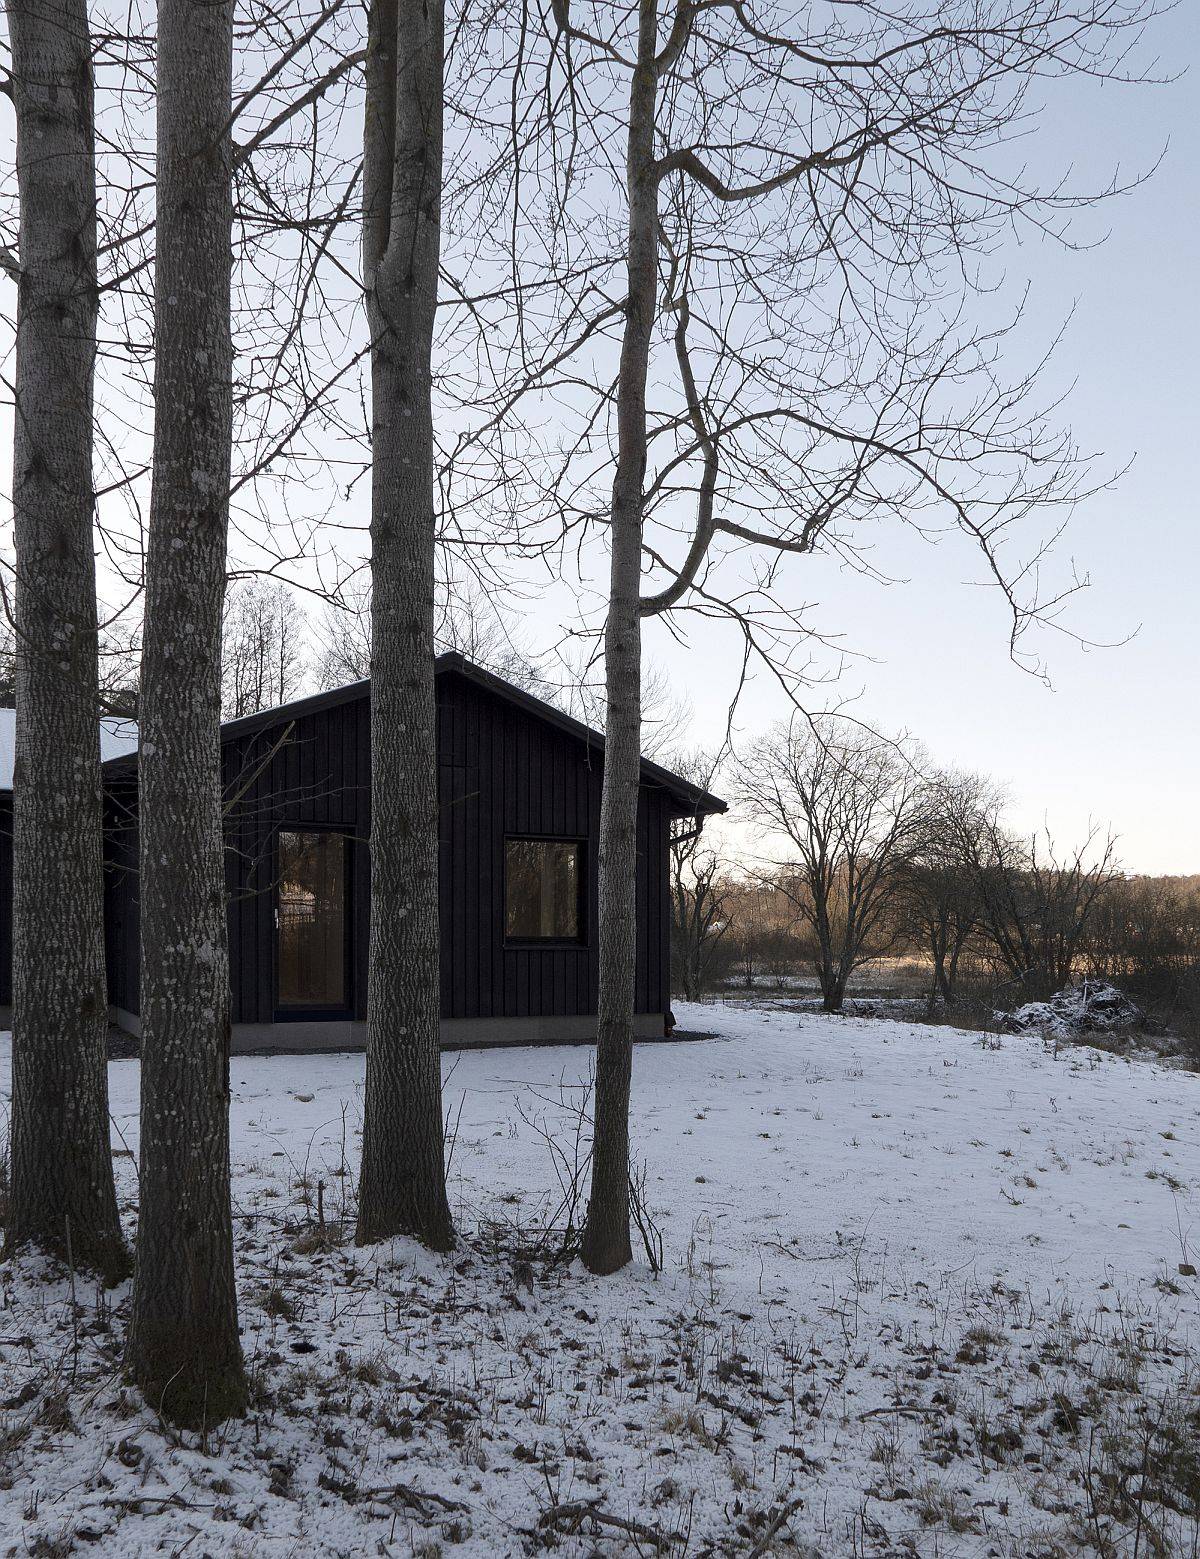
Rustic snow-clad landscape around the countryside home in Sweden
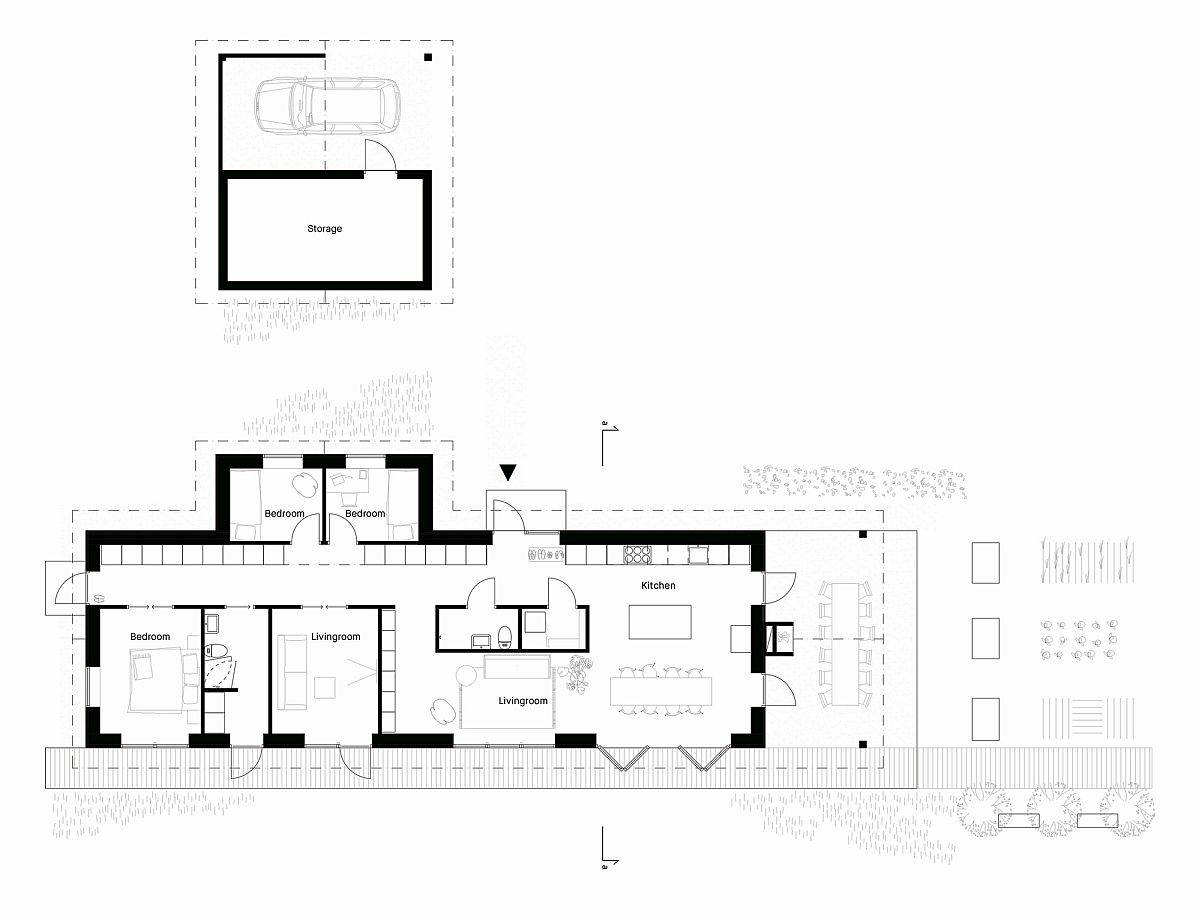
Floor plan of the beautiful Vallda House in Sweden, designed by Fabel Arkitektur
You're reading This Practical Single-Family House in the Swedish Countryside Keeps Things Modest, originally posted on Decoist. If you enjoyed this post, be sure to follow Decoist on Twitter, Facebook and Pinterest.
Black tar-treated wooden exterior of the lovely single-family home in Sweden
Designed by Fabel Arkitektur, the house occupies no more than just 163 square meters and yet feels spacious on the inside. With an open plan living area, large kitchen and lovely dining room that offers smart views, the single-family house delivers just want its residents desire. On the outside, it is cross-laminated wood treated with black tar that give the home a traditional Swedish appeal, and with a minimal, Scandinavian approach to design, everything here feels elegant and understated.
Kitchen and dining area of the Swedish home with lovely views
Long corridor inside the house connects the front and rear sections visually while creating multiple storage spaces
Simple and elegant open-plan interior of the home with smart nature views
Small and cozy bedroom in wood with beautiful views of the snow-clad landscape
Cross-laminated wood treated with black tar shape the exterior of this countryside Swedish home
Through the entire building, there is a sightline and a corridor. The bedrooms are small but with great views of nature. The entire volume of the building is extended with a roof to create a large protected place outdoors, with fireplaces on both sides of the façade.
Modern rustic family house in Sweden with black tar treated exterior
Modern single-family residence with a black wooden exterior
Rustic snow-clad landscape around the countryside home in Sweden
Floor plan of the beautiful Vallda House in Sweden, designed by Fabel Arkitektur
You're reading This Practical Single-Family House in the Swedish Countryside Keeps Things Modest, originally posted on Decoist. If you enjoyed this post, be sure to follow Decoist on Twitter, Facebook and Pinterest.
Last edited: